English
 العربية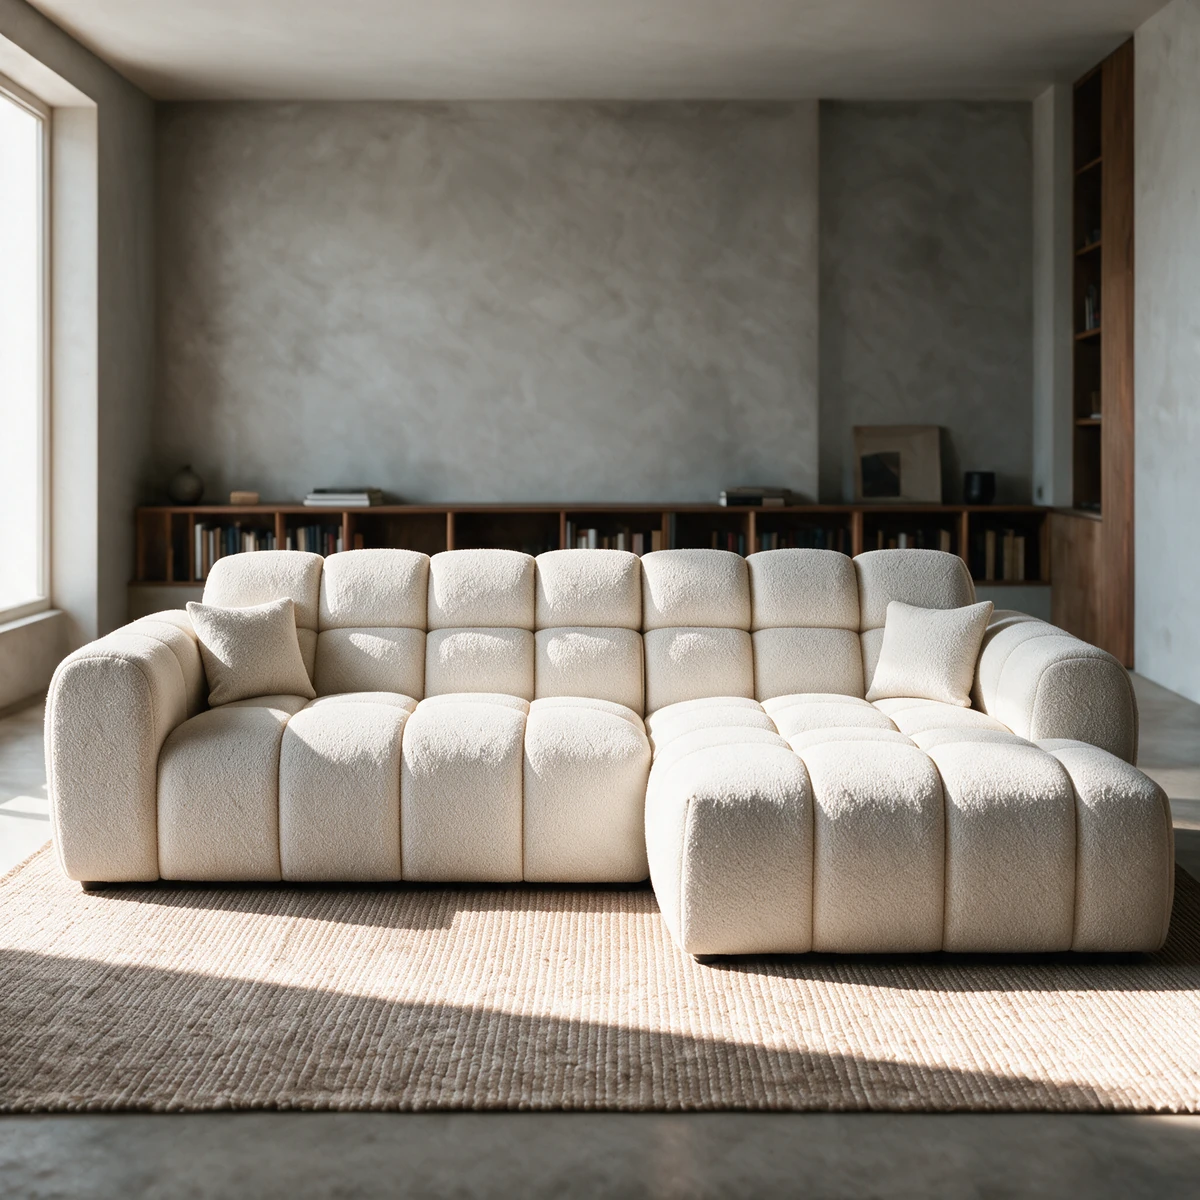
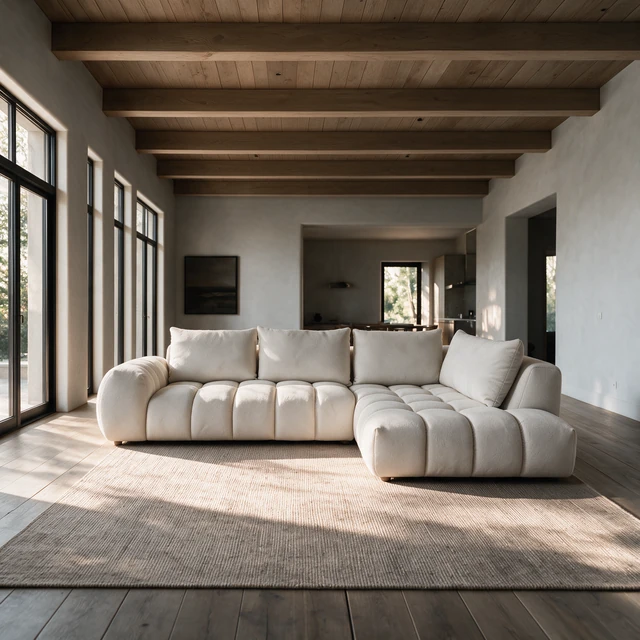
Six living room layouts that work around a sofa
Most living rooms work with one of six layouts. Here is how each one works, who it suits and the space it needs, starting with the sofa.
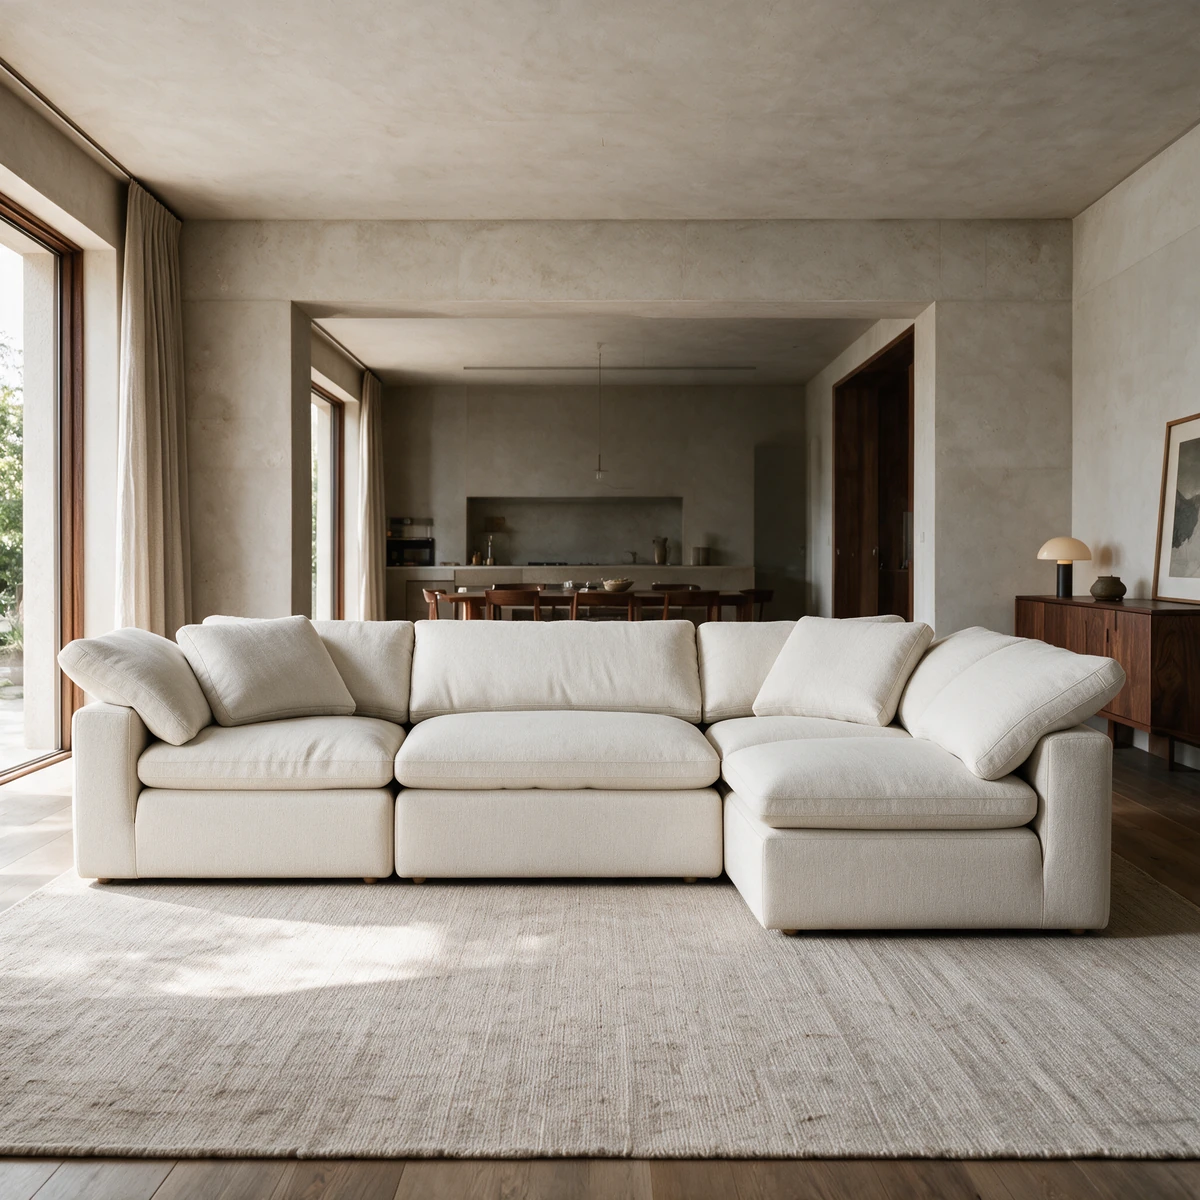
The short answer
A good living room layout starts with the sofa: place it first, facing what the room is for, whether that is a TV, a view or conversation, then arrange everything else around it. Six layouts cover most homes: the sofa facing a TV wall, a corner sofa in a corner, two sofas facing, a sofa with two armchairs, a floating sofa in open plan and a majlis-style U. Whichever you choose, keep 60 to 90 cm to walk and 40 to 50 cm between the seats and the coffee table.
| Main walkway | 75 to 90 cm |
|---|---|
| Occasional walkway | About 60 cm |
| Seat to coffee table | 40 to 50 cm |
| Facing seats, for easy conversation | Within about 3 m |
| Comfo corner | 343 × 229 cm |
In this guide
- Before you choose: what is the room for?
- Layout 1: the sofa facing a TV wall
- Layout 2: a corner sofa in a corner of the room
- Layout 3: two sofas facing each other
- Layout 4: a sofa and two armchairs
- Layout 5: a floating sofa in an open-plan room
- Layout 6: a majlis-style U for big families
- Which layout suits your room?
Before you choose: what is the room for?
Every good layout answers three questions. What do people look at: a TV, a view, each other? Where do people walk: from the entrance to the kitchen, the balcony, the bedrooms? And how many people sit here on a normal evening?
Sketch the room with those answers, then place the sofa first. It is the largest piece and the one you use most, so everything else follows from it. The same few measurements apply in every layout below, as common design rules:
- 75 to 90 cm on main walkways, about 60 cm on occasional ones;
- 40 to 50 cm from the seat to the coffee table;
- facing seats within about 3 m of each other, so nobody has to raise their voice;
- a sofa about two thirds the length of its wall.
Layout 1: the sofa facing a TV wall
The classic family room: the sofa against one wall, the TV centred on the opposite wall and the coffee table in between. It suits homes where watching together is the main event of the evening.
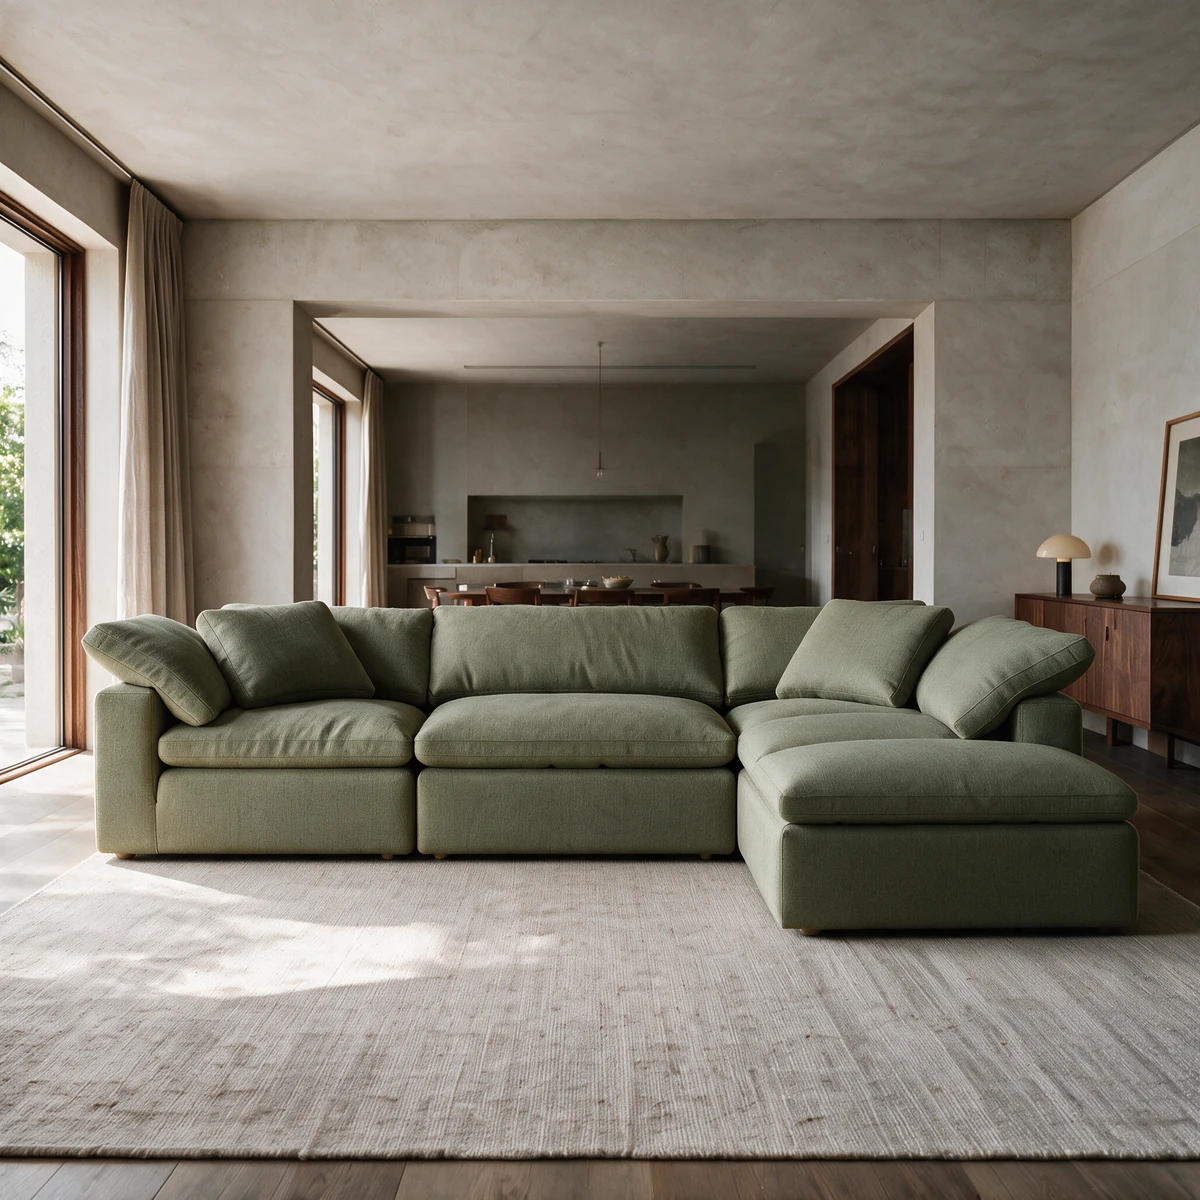
- Depth needed: the sofa, plus 45 cm to the table, plus the table, plus 60 to 90 cm of walkway, plus the TV unit. With a 3-seater like the Nuage, 95 cm deep, a 60 cm table and a 40 cm unit, that adds up to about 300 to 330 cm.
- Viewing distance: a common rule for a modern 4K screen is about 1 to 1.5 times the screen diagonal, so roughly 1.7 to 2.5 m for a 65 inch screen.
- Tip: centre the sofa on the screen, and add an armchair at an angle at one end for an extra seat with a good view.
Layout 2: a corner sofa in a corner of the room
The L-shaped sofa sits against two walls, with the chaise running along the side wall and the open end facing into the room. It is the most efficient way to seat a family, because the chaise fills a corner that would otherwise stay empty.
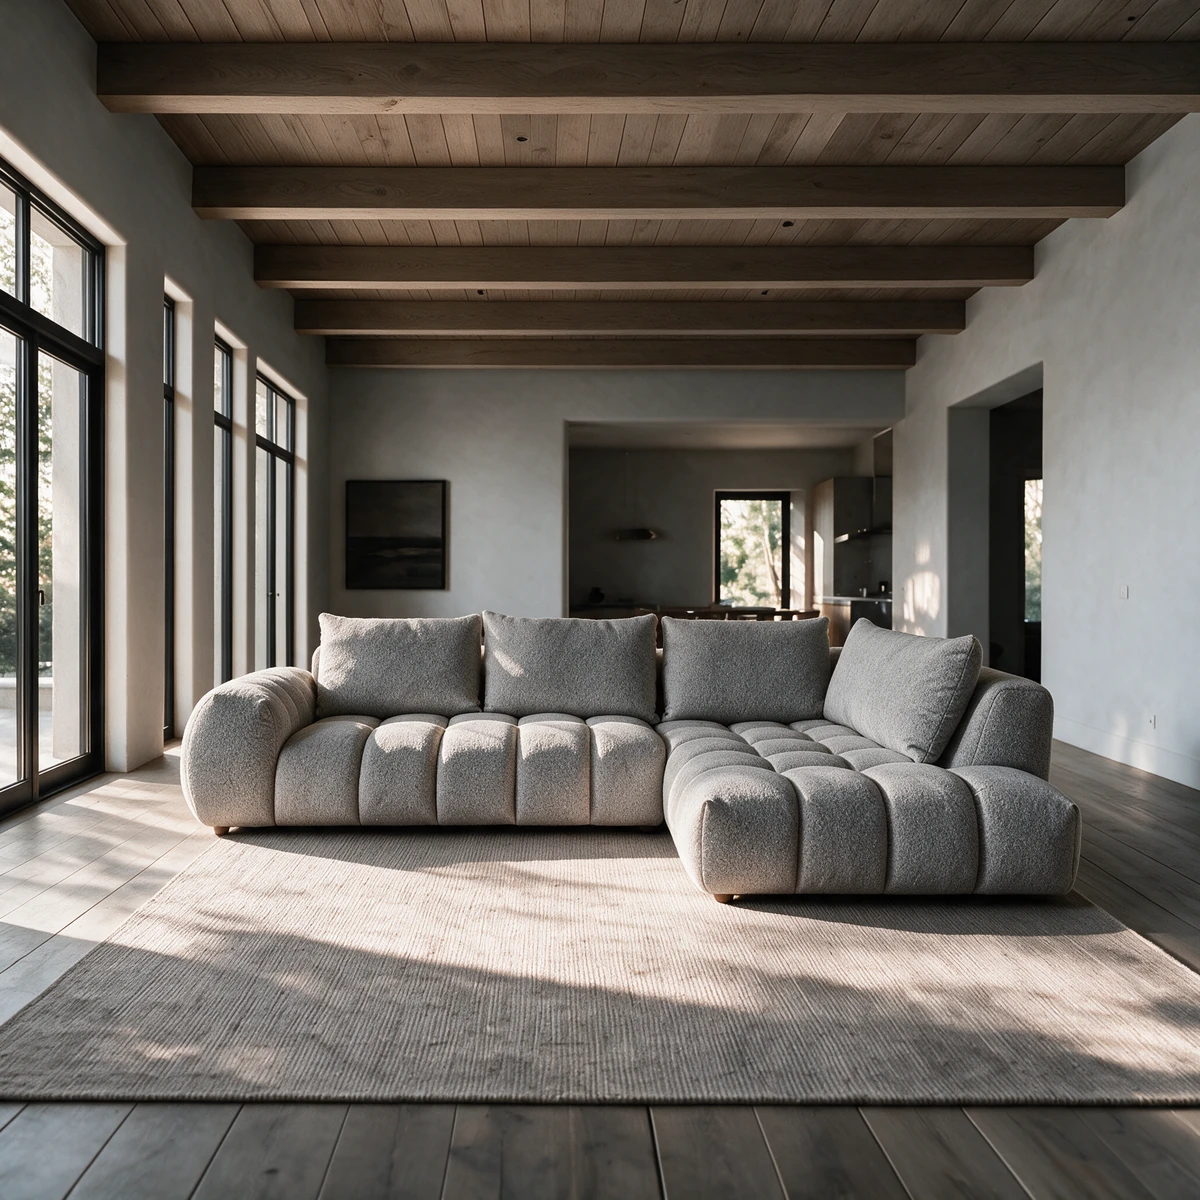
- Space needed: a back wall at least as long as the sofa plus 15 to 20 cm, and a side wall at least as long as the chaise is deep. For the Comfo, that is a back wall of about 363 cm or more and a side wall of at least 229 cm.
- Chaise side: the side where the room's corner is, unless the way in is there too. Left and right are always named as seen when you face the sofa; our guide to choosing the chaise side has a quick decision table. On a modular sofa like the Comfo, the chaise is an ottoman you can move to the other end later.
- Tip: a square or round coffee table in the crook of the L serves the main seat and the chaise equally.
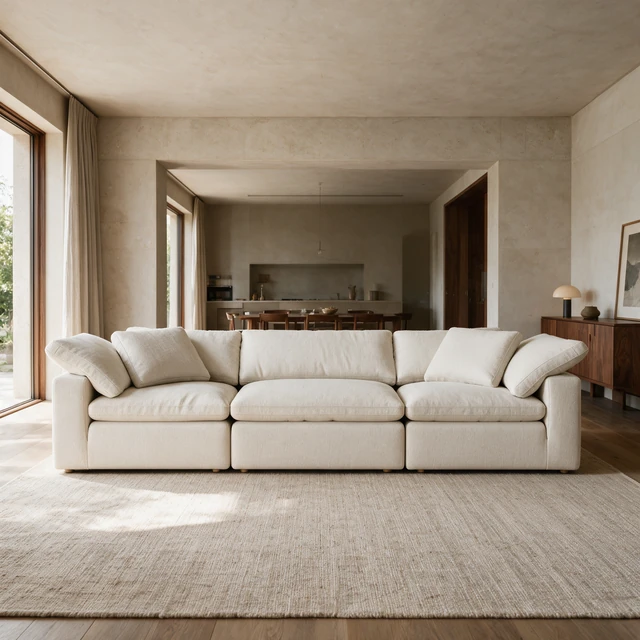
Comfo is the fully modular sofa: as a 343 cm corner, on the side you choose, it fills the room's corner and seats the whole family, and its modules rearrange when your layout changes.
From AED 3,290 · delivered and installedLayout 3: two sofas facing each other
Two sofas face each other across a coffee table, with the ends left open or closed by a chair or a console. It is made for conversation, and a natural fit for a formal living room or a majlis.
- Space needed: about 1.5 to 2 m between the seat fronts, which means a room of about 3.5 m or more between the backs of the sofas.
- Best for: rooms where people talk more than they watch TV.
- Tip: keep the main walkway at the open ends, never between the sofas, so nobody walks through the conversation.
The distances and pairings are explained in two sofas facing each other.
Layout 4: a sofa and two armchairs
A sofa faces two armchairs across the coffee table, or the armchairs sit at each end, angled in. It seats five or six, takes less floor than two sofas and is easy to rearrange when guests come.
- Space needed: keep the armchairs 40 to 50 cm from the coffee table, like the sofa, and leave at least 60 cm between each armchair and the end of the sofa so people can pass.
- Tip: choose armchairs with a seat height close to the sofa's, so everyone sits at the same eye level. The Snoozo, with a low 36 cm seat, pairs well with low, relaxed armchairs.
This is also the most adaptable layout. Turn the armchairs towards the TV for a film, back towards the sofa for coffee with friends.
Layout 5: a floating sofa in an open-plan room
In an open-plan living and dining room, the sofa stands away from the walls with its back to the dining area, marking the edge of the living space. A rug anchors the zone, and a slim console table behind the sofa gives it a finished look from the dining side.
- Space needed: about 100 to 120 cm between the back of the sofa and the edge of the dining table, so chairs can pull out and someone can walk behind them.
- Tip: a low back keeps the room open. The Nuage is 70 cm high, low enough to see the kitchen and the windows over it.
More detail in our guide to placing a sofa in open-plan living.
Layout 6: a majlis-style U for big families
Seating runs along three sides of the room, or around a large rug, with the fourth side left open for the way in. Everyone faces the centre, and the host can serve from the open side. It is the layout for large families and frequent guests, especially during Ramadan and Eid.
- Space needed: about 60 cm of seat per guest, a serving path of about 90 cm and no more than about 3 m between facing seats.
- Tip: combine a corner sofa with a 3-seater and a few poufs, or ask for a custom sofa shaped to the room.
See how to arrange a majlis with sofas for the seats of honour, tables and serving routes.
Which layout suits your room?
| Layout | Best for | Watch out for |
|---|---|---|
| Sofa facing a TV wall | Family evenings and films | Room depth: add up sofa, table, walkway and TV unit |
| Corner sofa in a corner | Families who like to lounge | The chaise side and the way in |
| Two sofas facing | Conversation, formal rooms | About 3.5 m between the sofa backs |
| Sofa and two armchairs | Flexible seating, smaller rooms | Matching seat heights |
| Floating sofa in open plan | Open living and dining rooms | About 1 m or more to the dining table |
| Majlis-style U | Large families, frequent guests | A clear serving path |
Whichever layout you choose, check the sofa against your wall with the Will it fit? tool on each sofa page: type the wall length and you see the sofa drawn to scale, with the centimetres to spare. Then mark the outline on the floor with masking tape and walk your usual routes before you order.
Questions, answered
Should a sofa always go against a wall?
No. Against a wall saves space in small rooms, but in larger rooms and open-plan spaces a floating sofa often looks better and creates a clear living zone. If people walk behind it, leave 75 to 90 cm.
Which layout seats the most people?
A majlis-style U, with seating on three sides, seats the most guests, followed by two corner sofas or two sofas facing each other. Count about 60 cm of seat per person to compare the options in your room.
How do I arrange a living room with both a TV and a view?
Face the sofa towards the view and put the TV on a side wall, or choose a corner sofa so the chaise looks one way and the main seat the other. Avoid placing the screen directly opposite a large window, where reflections are strongest.
Where should the sofa go in a long, narrow living room?
Usually against one long wall, with the walkway along the opposite side rather than through the middle. In a very long room, create two zones, for example a TV area and a conversation area with two armchairs.