English
 العربية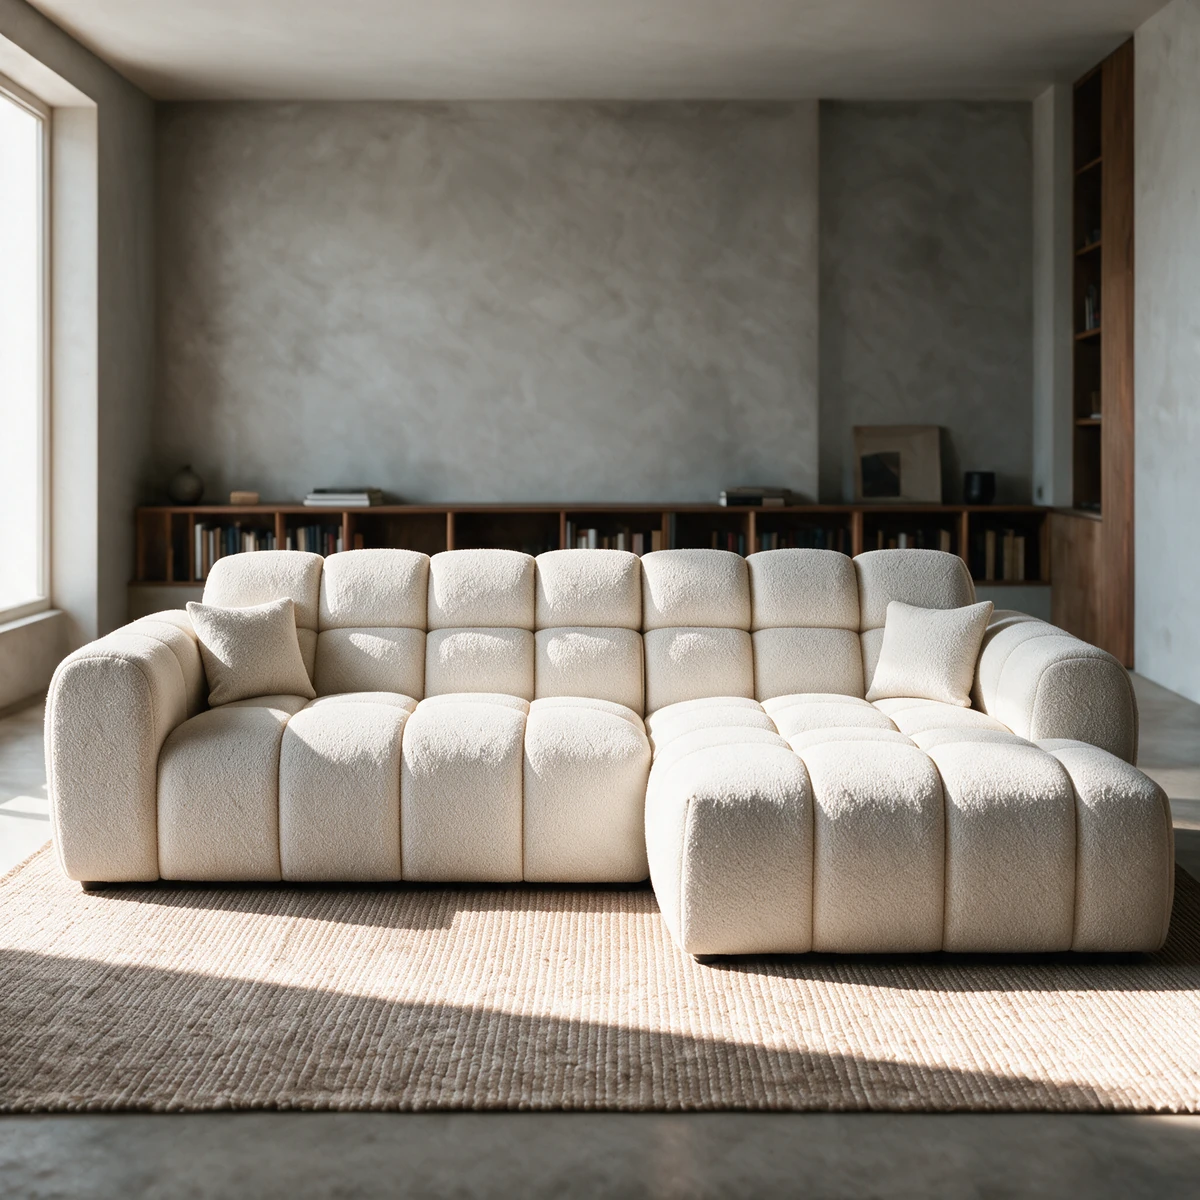
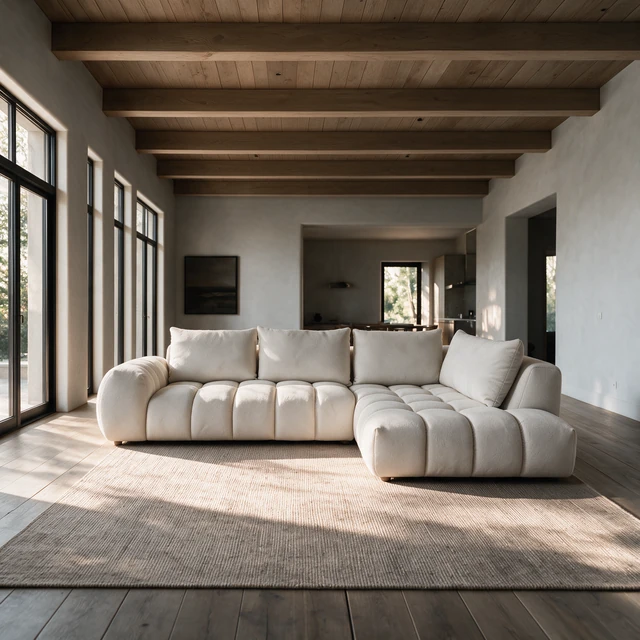
Placing a sofa in an open-plan living and dining room
In an open-plan room, the sofa does the work of a wall. Here is where to place it, the space to leave around it and how to give each zone its own feel.
The short answer
For open-plan sofa placement, the simplest rule is to set the sofa with its back towards the dining area, so it marks the edge of the living zone without a wall. Leave about 100 to 120 cm between the back of the sofa and the edge of the dining table, so chairs can pull out and someone can walk behind them, and anchor the living area with a rug. A low-backed sofa or a corner sofa gives the space shape while keeping it open.
| Sofa back to dining table edge | About 100 to 120 cm |
|---|---|
| Walkway behind a floating sofa | 75 to 90 cm |
| Seat to coffee table | 40 to 50 cm |
| Nuage back height | 70 cm |
| Nuage corner | 262 × 152 cm |
In this guide
Let the sofa do the work of a wall
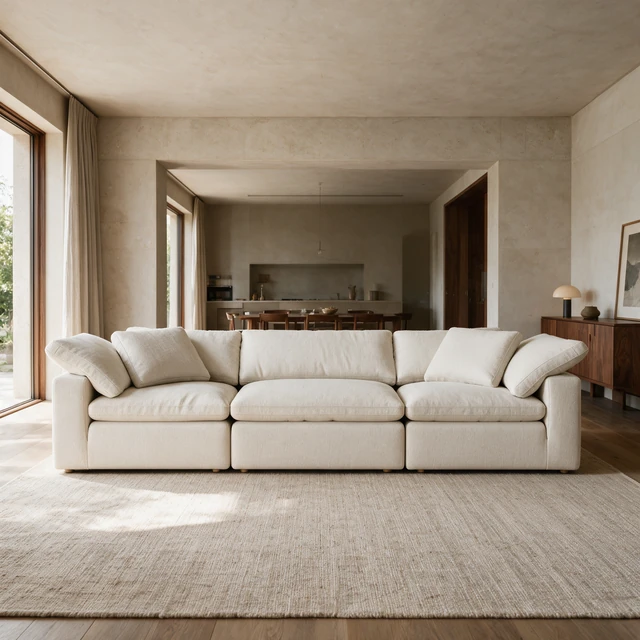
Many apartments and newer villas in the UAE are built around one large living and dining room. It feels wonderfully generous, until you try to furnish it. With few walls to push furniture against, everything can end up floating. The answer is to let the sofa create the edge.
Place the sofa with its back to the dining area, facing the TV, the view or the windows. The back of the sofa becomes a soft divider: on one side, the living room; on the other, the dining table. People walking from the entrance to the kitchen pass behind the sofa, not through the middle of the living area.
This works with any sofa shape, but it changes what you look for. In open plan, the back of the sofa is on show, its height shapes the whole room, and the walkways around it matter more than any wall length.
How much space to leave behind the sofa
The space between the sofa and the dining table is where open-plan rooms are easiest to get wrong. A dining chair needs about 75 cm behind the table edge to pull out and sit down, and someone walking behind a seated person needs a little more. That is why a common rule is about 100 to 120 cm between the edge of the dining table and the back of the sofa.
| Situation | Space to leave |
|---|---|
| Behind a floating sofa, occasional path | About 60 cm |
| Behind a floating sofa, main route | 75 to 90 cm |
| Sofa back to the edge of the dining table | About 100 to 120 cm |
| Seat to coffee table | 40 to 50 cm |
| Sofa to a kitchen island or counter | About 100 cm |
If the room is short, a round dining table helps: it needs less space around it than a rectangle seating the same number of people, and chairs pull out in every direction.
Low back or high back in an open space?
In an open room you see the back of the sofa as much as its front, and its height shapes the whole space.
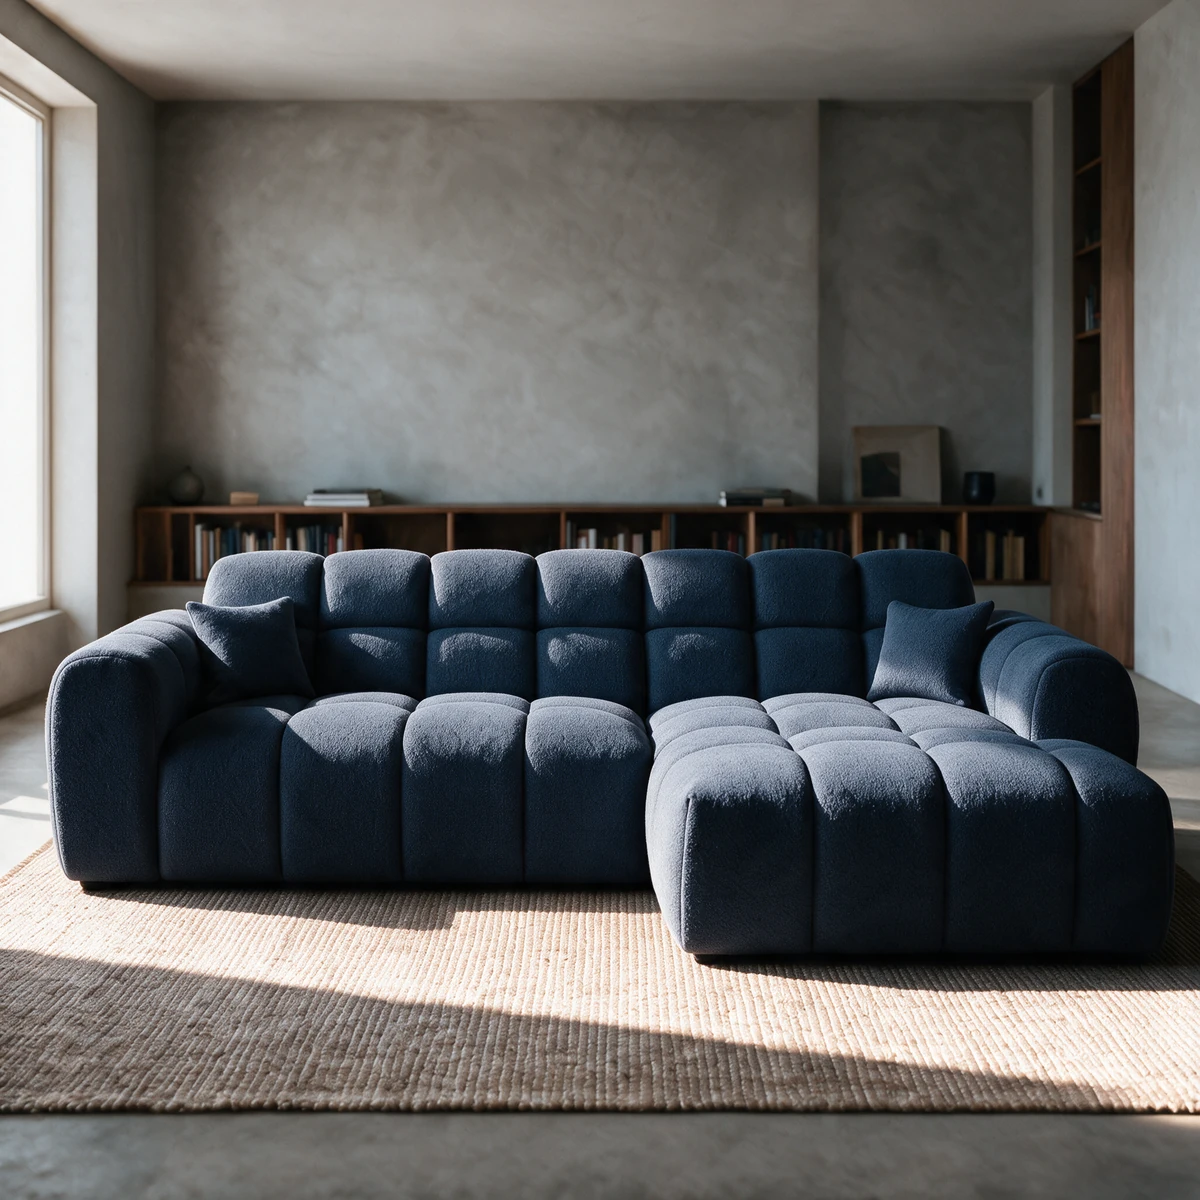
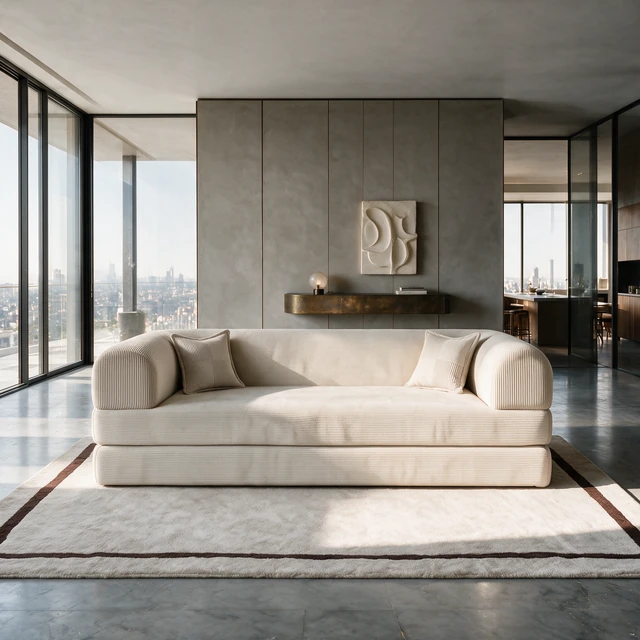
- A low back keeps the room open. The Nuage stands 70 cm high, low enough to see over it to the kitchen, the windows and the children playing. It suits rooms where light and views matter most.
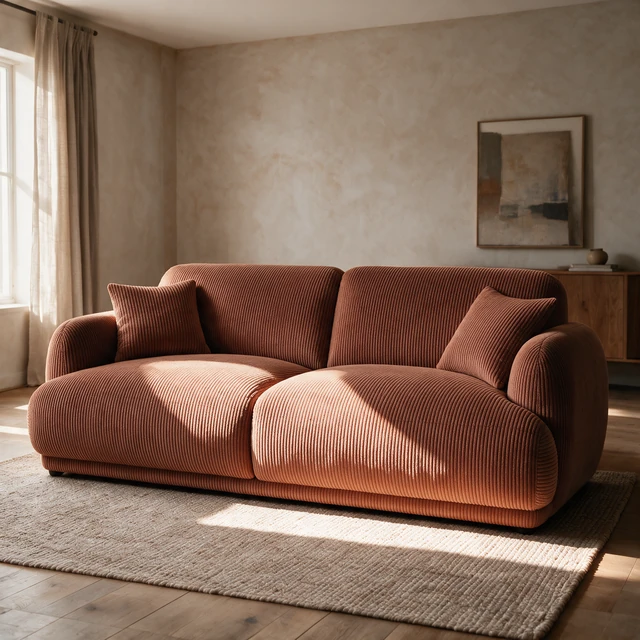
- A higher back gives more shelter. The Doudou, at 85 cm, creates a cosier, more separate living area and screens the dining table from the sofa.
Since the back will be on show, check the overall height in the dimensions and picture the sofa from the dining table before you choose. A slim console table behind it, a few centimetres lower than the back, gives a finished look and a place for a lamp or a tray of keys. For the Nuage, that means a console under about 65 cm high.
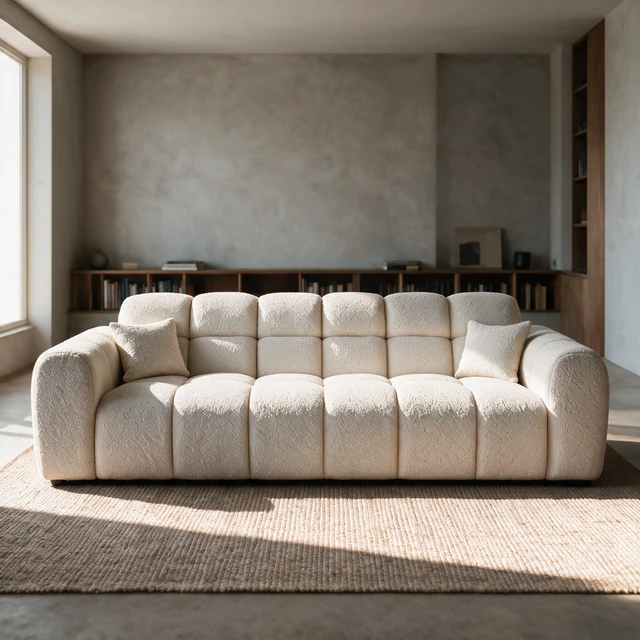
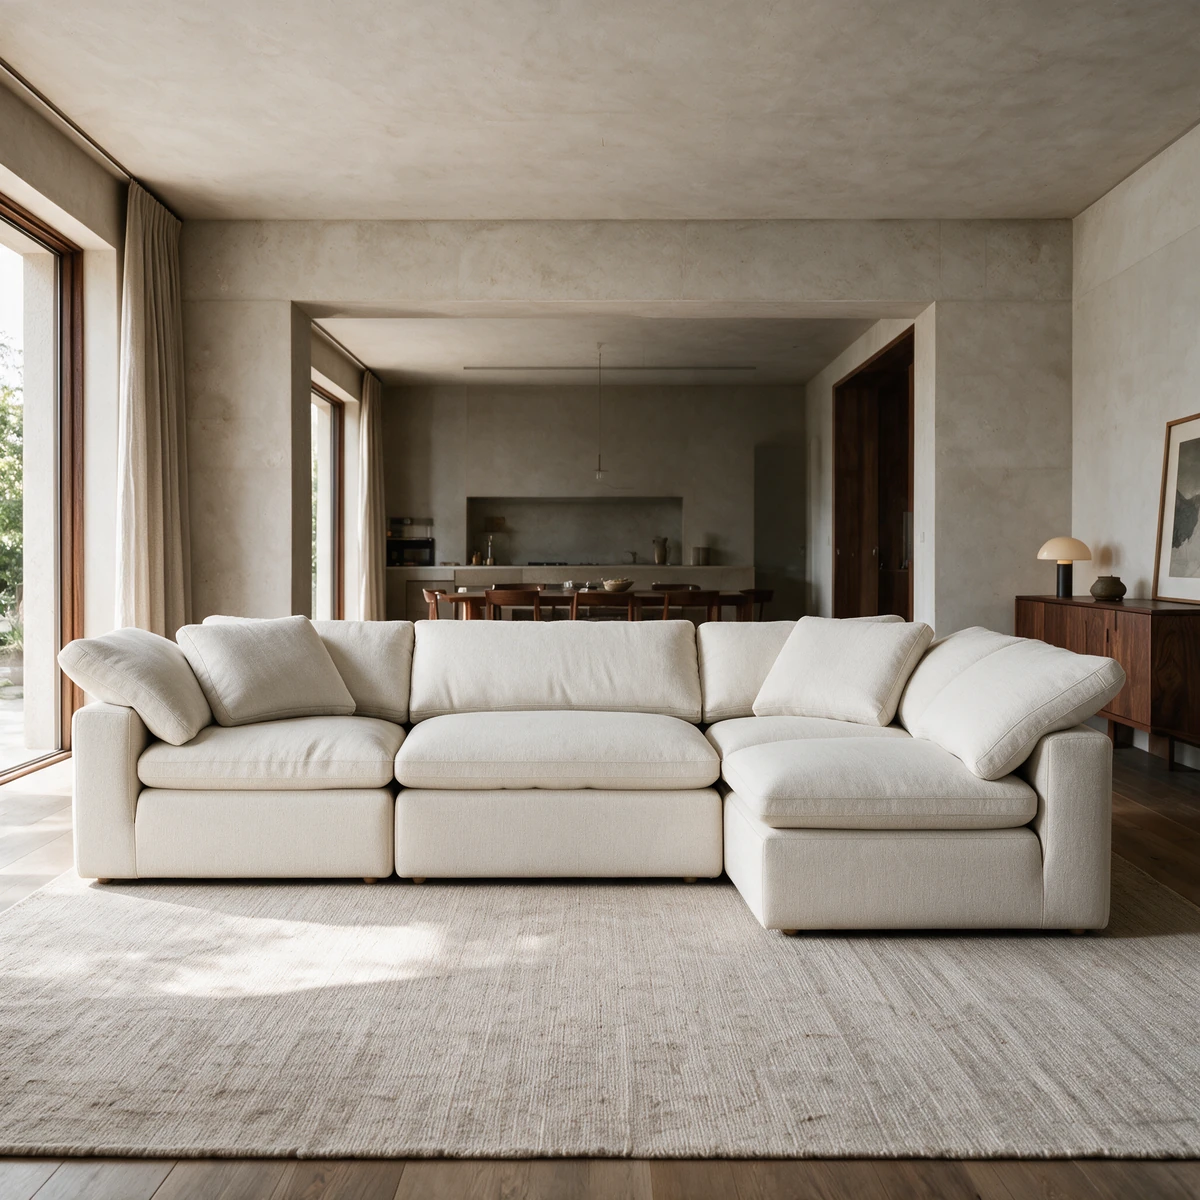
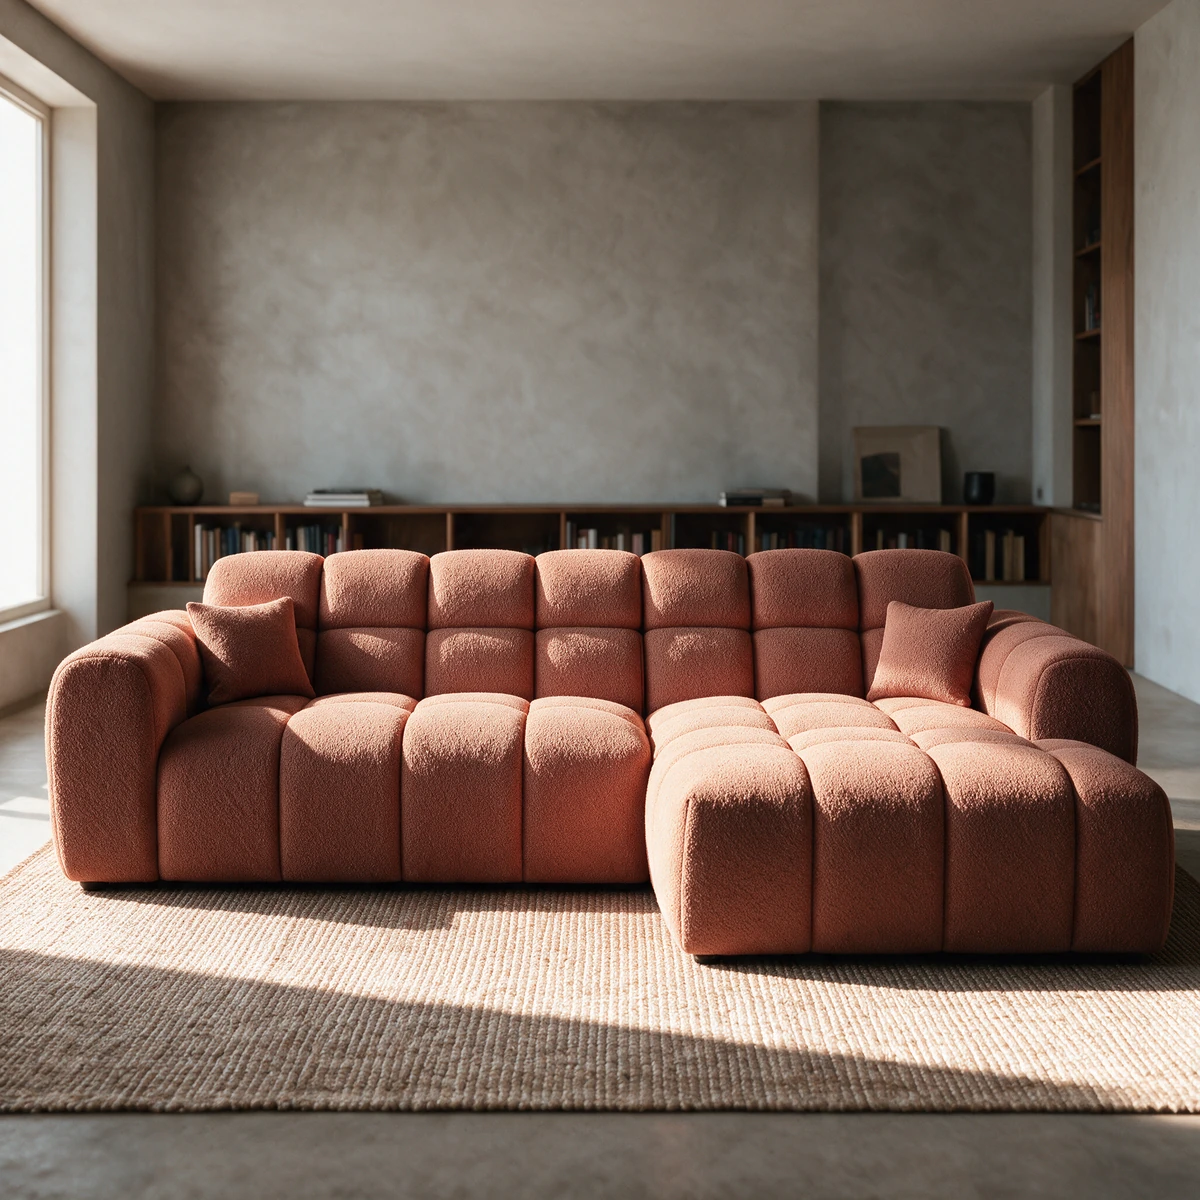
With a low 70 cm back, the Nuage keeps an open-plan room open, and the corner version shapes the living area while you still see over it.
From AED 7,290 · delivered and installedA corner sofa in an open-plan room
A corner sofa is one of the best tools for open plan. Its L shape creates a room within the room: the long back faces the dining area, and the chaise closes one side of the living zone.
Put the chaise on the side away from the main route between the zones, so people walk around the open end rather than the long chaise. Left and right are always named as seen when you face the sofa, so stand in the living area, look at the sofa's spot and decide from there. Our guide to left or right chaise has a quick decision table.
Check the space in both directions. The Nuage corner needs 262 cm along its back and 152 cm along the chaise, plus 75 to 90 cm wherever people walk around it. Add the coffee table and the TV in front, and you have the real footprint of your living zone.
Zone the room with a rug and light
A rug is the easiest way to mark the living area in an open space. Choose one large enough for at least the front of the sofa to rest on it: 200 × 300 cm for a 3-seater, 250 × 350 cm or more for a corner sofa. Keep the living rug and any dining rug apart, with a clear strip of floor between them; our rug size guide has the details.
Light does the rest. A pendant over the dining table and a floor lamp or two in the living area make each zone feel distinct in the evening, even with no wall between them.
Colour helps too. Picking up the sofa's colour, from Terracotta to Olive or Biscuit, in a cushion, a vase or the dining chairs links the two zones without making them identical.
Big windows, air conditioning and sand
Open-plan rooms often have the biggest windows in the home. Facing the sofa towards the view is tempting, and often right, but a few details matter in the UAE:
- Sun. A sofa right in front of west-facing glass gets the full afternoon sun, which is hot to sit in and fades fabric over time. Sheer curtains or a little distance help; our guide to sun and fading explains more.
- Air conditioning. Avoid placing the sofa right under an outlet that blows onto the seats, and do not block vents with its back.
- Sand and dust. A sofa close to a balcony you open often catches more fine sand. Flat, tightly woven fabrics release it most easily; textured ones such as bouclé hold a little more, and a quick weekly vacuum keeps them fresh. You can compare our bouclé and fine corduroy on our fabrics page.
Kitchen views, children and the flow of the day
In many families, the open-plan room is where everything happens: cooking, homework, films and guests. Place the sofa so that whoever is in the kitchen can still see the living area, especially with young children, and keep the cooking route between the fridge, the sink and the hob clear of any furniture.
When guests come, the same layout works in reverse: the sofa faces the conversation, the dining table is a few steps away for food, and the open end of the sofa welcomes people in.
Before you order, check the sofa against your wall or your zone with the Will it fit? tool on each sofa page: type the length and you see the sofa drawn to scale. Then mark the outline on the floor with masking tape and walk your usual routes. For more ideas, see our six living room layouts.
Questions, answered
Should the sofa face the kitchen or the window?
Usually the window, the view or the TV, with its back to the dining area. If you want to keep an eye on children while you cook, choose a low back so the person in the kitchen can see over it.
Can the back of a sofa face the dining table?
Yes, it is the classic open-plan arrangement. Leave about 100 to 120 cm between the back of the sofa and the edge of the table so chairs can pull out and people can walk behind them, and consider a slim console table behind the sofa.
How do I separate the living and dining areas without walls?
Use the back of the sofa as a divider, a rug under the living area and different lighting for each zone. A corner sofa defines the living area even more clearly, because its L shape closes one side.
What size sofa suits an open-plan room?
Measure the living zone as if it were a room of its own: the area you want for seating, minus the walkways. A common rule is a sofa about two thirds of the length of that zone, with 75 to 90 cm left on any side where people walk.